








Description
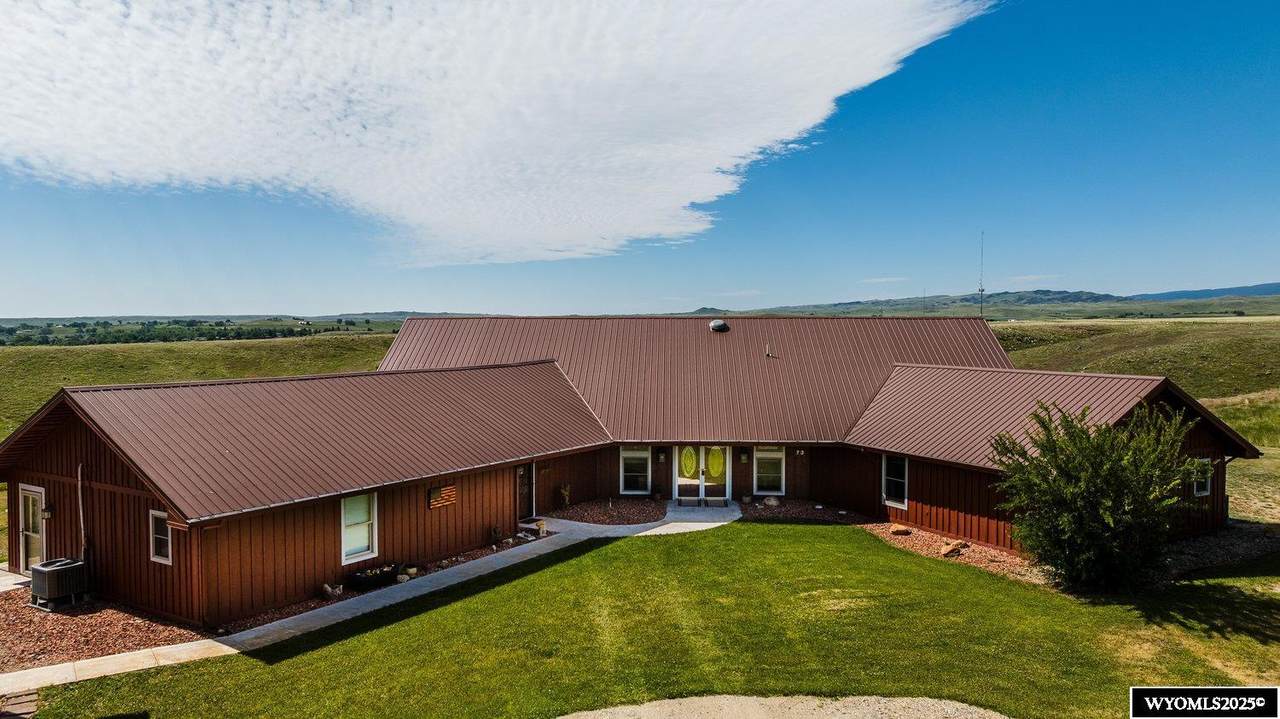
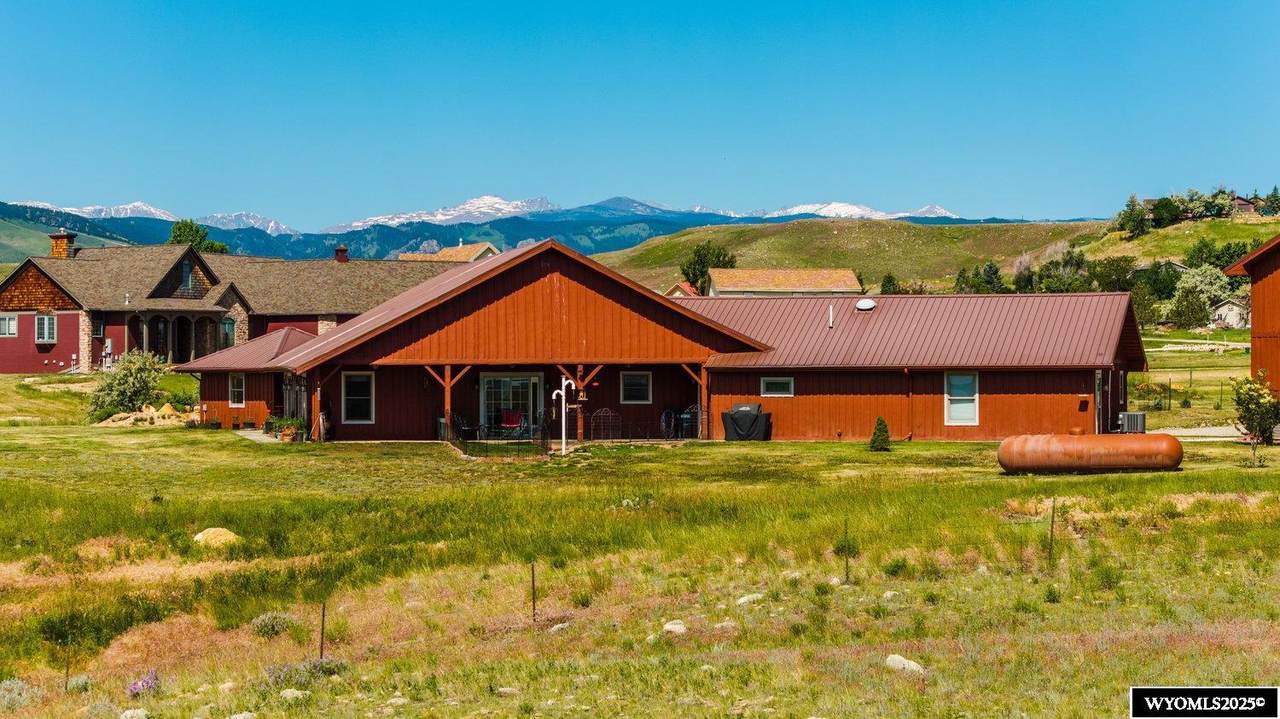
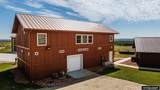
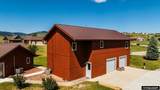
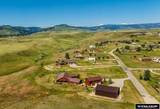
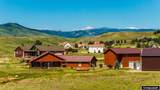
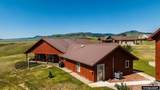
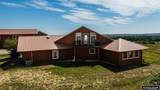
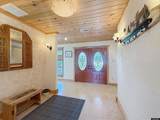
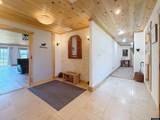
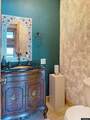
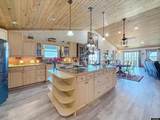
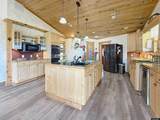
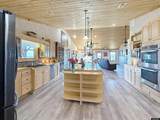
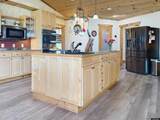
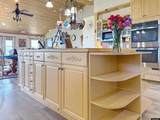
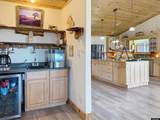
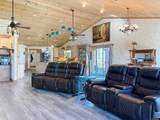
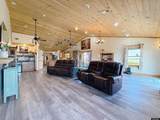
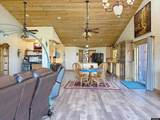
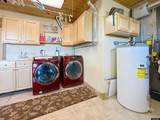
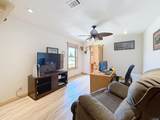
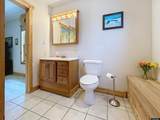
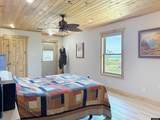
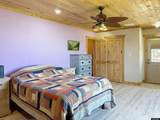
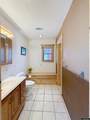
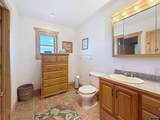
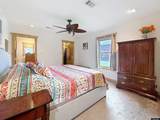
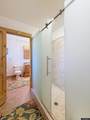
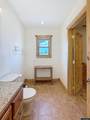
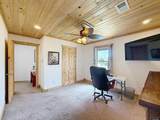
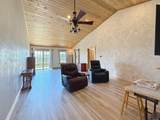
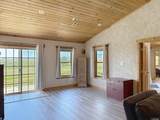
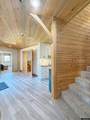
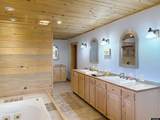
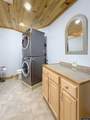
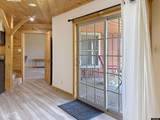
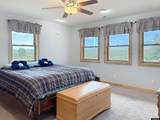
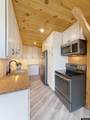
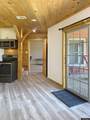
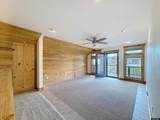
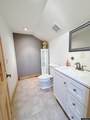
Multigenerational Living at Its Absolute Best! Welcome to a rare opportunity that truly checks every box for today’s flexible lifestyles. This impressive 6-bedroom, 6-bath residence offers the best of both worlds — a spacious single-family home or a thoughtfully designed multigenerational compound. Set on over 2½ acres with panoramic views in every direction, this property delivers privacy, space, and versatility you simply won’t find elsewhere. The mountain views are amazing. Step inside to an open, airy main living area highlighted by soaring vaulted tongue-and-groove ceilings in beautiful blue pine and rare beetle-kill pine. The heart of the home is a true chef’s kitchen featuring a massive island and a separate coffee bar — perfect for gathering, entertaining, or simply enjoying your morning routine. Newer flooring throughout, fresh exterior paint, updated patio doors, and a brand-new HVAC system with heat pump and ductwork mean you can move right in and start enjoying the home immediately. The luxurious primary suite is a standout, with an expansive bathroom designed for comfort: separate toilet and vanity areas connected by a large walk-in tiled shower and soaking tub. A private in-law suite offers exceptional independence with its own entrance, two bedrooms (including an upper-level bonus room with private exterior deck access), a generous bathroom with double vanity and laundry, and a full, newer kitchen. Prefer a traditional single-family layout? Simply remove the added wall and the suite flows seamlessly back into the main home. Additional living space continues outside. The detached 2+ car garage includes a complete upper-level apartment with two bedrooms, a ¾ bath, and a large great room with full kitchen — ideal for extended family and guests. There is also a practically brand-new 40×56 shop. Tall, wide doors easily accommodate RVs, trucks, or heavy equipment, and a dedicated transformer ensures the shop’s power needs never impact the house. A 200-square-foot greenhouse lets you get a head start on your garden every season. Whether you’re looking for multigenerational living, space for hobbies, room for a home-based business, or simply a beautiful property with room to breathe, this home delivers. Call today to schedule your private tour of this exceptional property
-
6BEDS
-
2.63ACRES
-
6BATHS
-
01/2 BATHS
-
4,526SQFT
-
$221$/SQFT
School Information
Description
Multigenerational Living at Its Absolute Best! Welcome to a rare opportunity that truly checks every box for today’s flexible lifestyles. This impressive 6-bedroom, 6-bath residence offers the best of both worlds — a spacious single-family home or a thoughtfully designed multigenerational compound. Set on over 2½ acres with panoramic views in every direction, this property delivers privacy, space, and versatility you simply won’t find elsewhere. The mountain views are amazing. Step inside to an open, airy main living area highlighted by soaring vaulted tongue-and-groove ceilings in beautiful blue pine and rare beetle-kill pine. The heart of the home is a true chef’s kitchen featuring a massive island and a separate coffee bar — perfect for gathering, entertaining, or simply enjoying your morning routine. Newer flooring throughout, fresh exterior paint, updated patio doors, and a brand-new HVAC system with heat pump and ductwork mean you can move right in and start enjoying the home immediately. The luxurious primary suite is a standout, with an expansive bathroom designed for comfort: separate toilet and vanity areas connected by a large walk-in tiled shower and soaking tub. A private in-law suite offers exceptional independence with its own entrance, two bedrooms (including an upper-level bonus room with private exterior deck access), a generous bathroom with double vanity and laundry, and a full, newer kitchen. Prefer a traditional single-family layout? Simply remove the added wall and the suite flows seamlessly back into the main home. Additional living space continues outside. The detached 2+ car garage includes a complete upper-level apartment with two bedrooms, a ¾ bath, and a large great room with full kitchen — ideal for extended family and guests. There is also a practically brand-new 40×56 shop. Tall, wide doors easily accommodate RVs, trucks, or heavy equipment, and a dedicated transformer ensures the shop’s power needs never impact the house. A 200-square-foot greenhouse lets you get a head start on your garden every season. Whether you’re looking for multigenerational living, space for hobbies, room for a home-based business, or simply a beautiful property with room to breathe, this home delivers. Call today to schedule your private tour of this exceptional property
 Disclaimer: Information deemed reliable but not guaranteed. All properties are subject to prior sale, change or withdrawal. The data relating to real estate on this web site comes in part from the Wyoming MLS Internet Data Exchange Program. Real estate listings held by brokerage firms other than the listing office named are marked with the Wyoming MLS IDX logo and detailed information about them includes the name of the listing broker. The information being provided is for consumers' personal, non-commercial use and may not be used for any purpose other than to identify prospective properties consumers may be interested in purchasing. Data last updated: 2026-10-05T07:26:59.917.