















Description
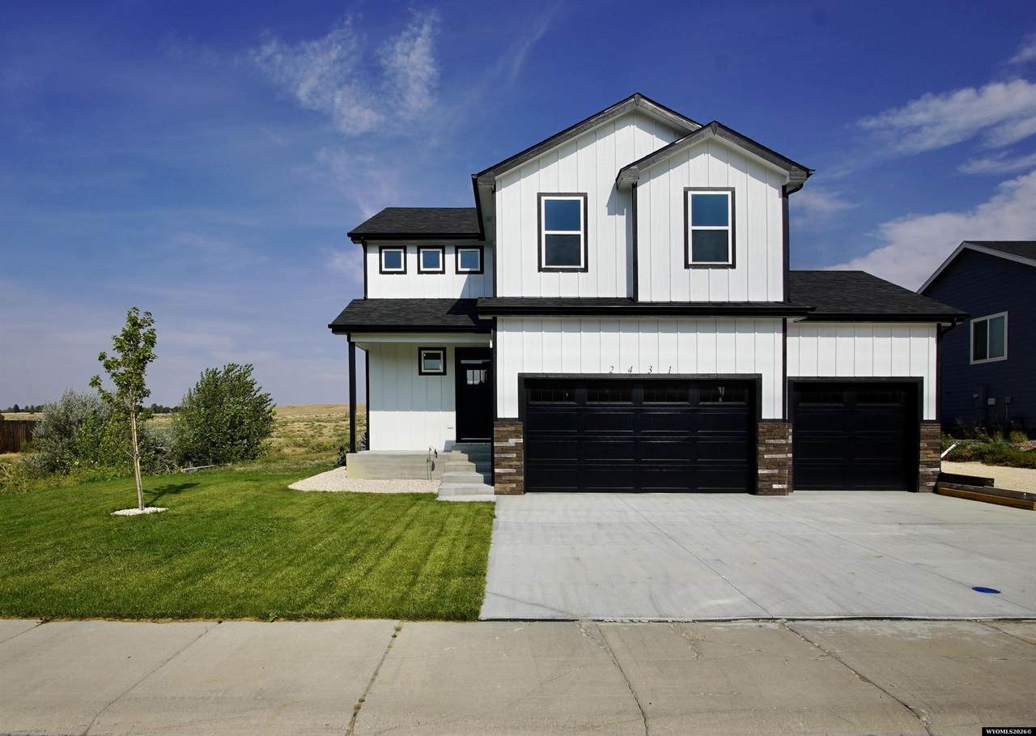
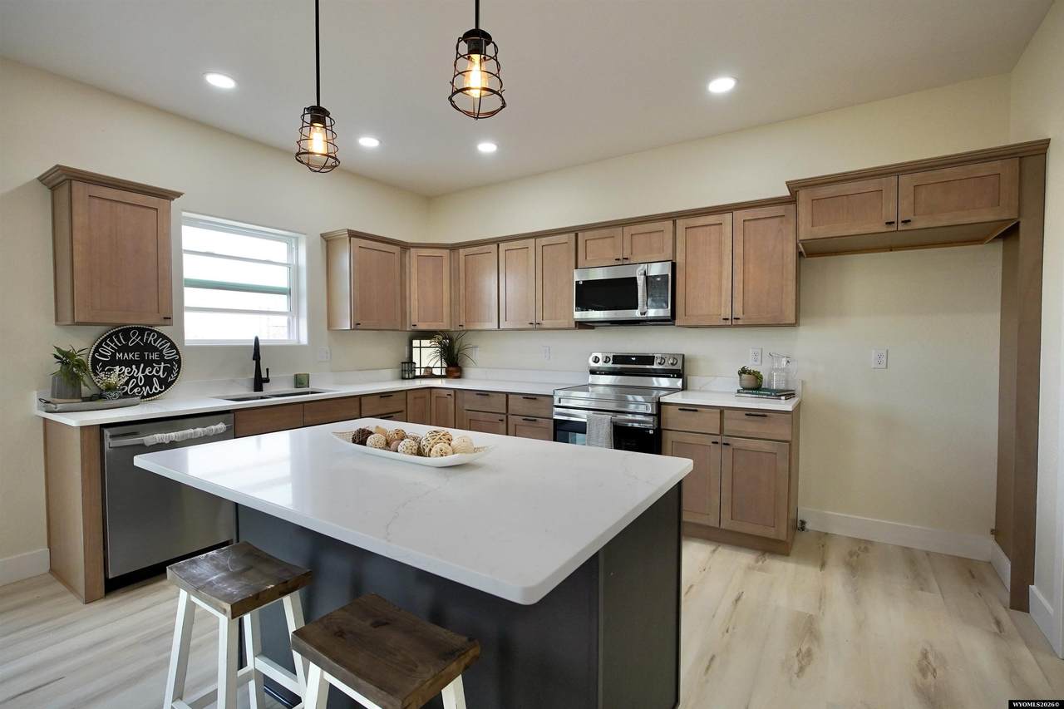
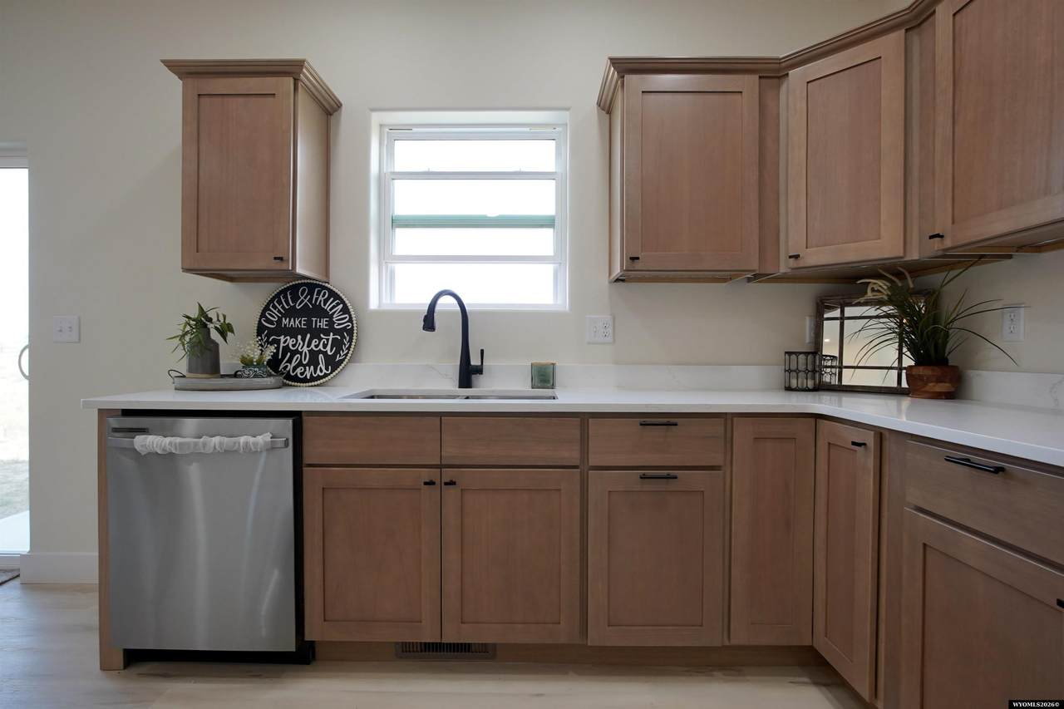
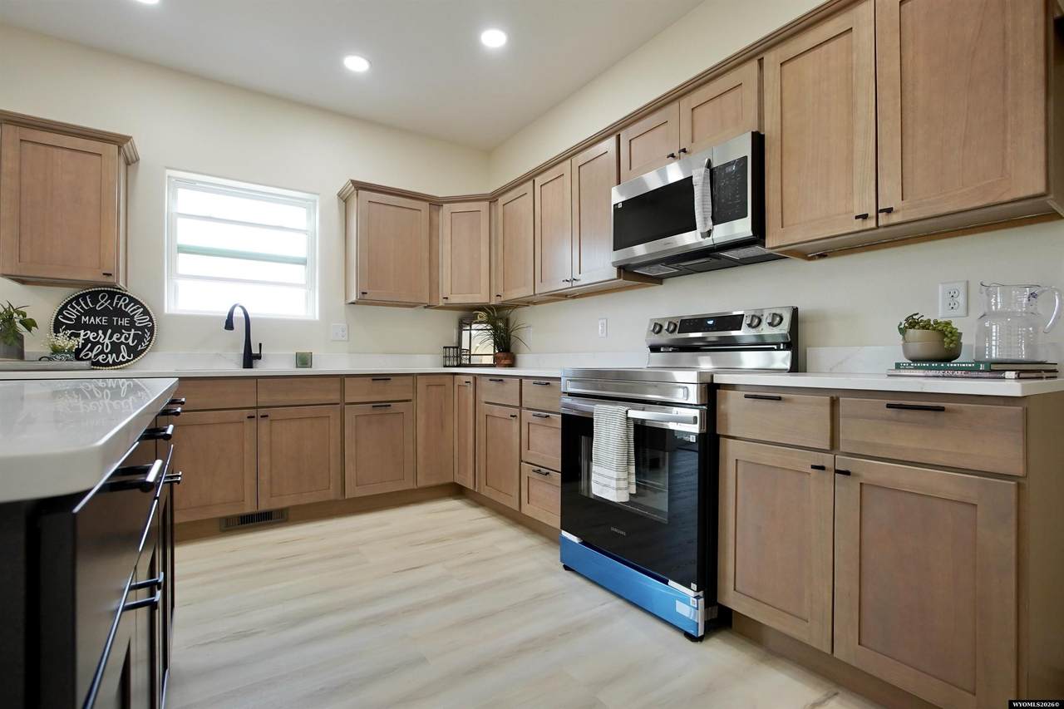
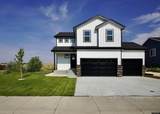
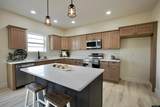
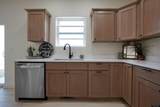
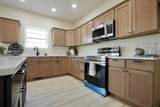
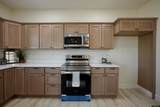
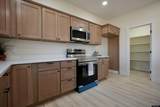
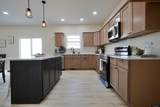
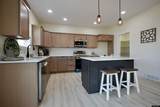
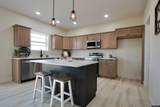
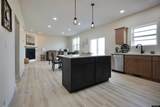
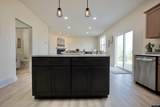
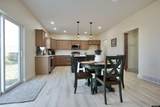
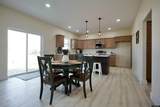
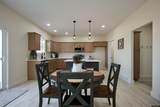
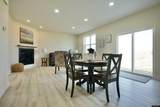
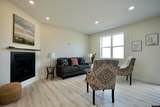
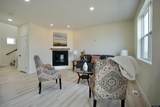
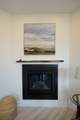
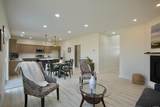
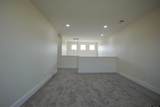
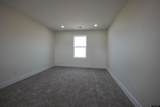
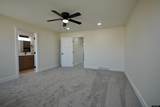
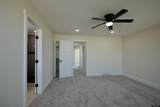
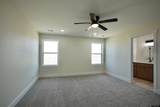
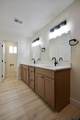
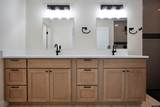
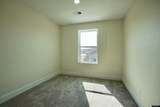
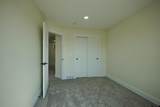
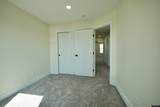
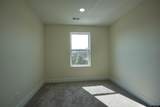
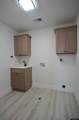
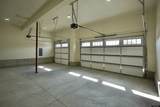
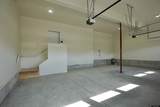
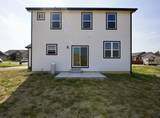
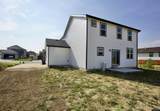
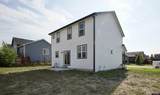
Welcome to 2431 Mercy Lane! This brand-new home in Heritage Hills offers 3 bedrooms, 2.5 bathrooms, a family room, and 1,884 square feet with high-end finishes and thoughtful details throughout. Situated on a large lot with gorgeous mountain views, there is currently nothing but open prairie behind the home, giving you an incredible backdrop and wide-open Wyoming views. The main level features high-end LVP flooring and an open living area centered around a gas fireplace. The kitchen is beautifully finished with quartz countertops, a large island, stainless steel appliances, under-cabinet lighting, and a generous walk-in pantry. A sliding glass door leads directly to the back patio, making it easy to take advantage of the outdoor space and surrounding views. Upstairs you’ll find all three bedrooms, including the primary suite with a walk-in closet and a beautifully finished bathroom featuring dual sinks and quartz shower walls and pan. The additional full bathroom also features quartz shower walls. The upstairs family room provides a second living space with great east-facing views. Laundry is conveniently located upstairs near the bedrooms and includes additional storage. The quality continues throughout the home with hand-troweled walls, double-hung Gerkin windows, tankless hot water, one-inch spray foam insulation on all exterior walls, exterior drain tile with a sump pump, and Malarkey shingles. Central air will also be added prior to closing. These details, combined with the high-end finishes throughout, give this brand-new home a level of quality that stands out. The oversized three-car garage is insulated and finished with extra outlets and insulated garage doors with windows for natural light. Outside, the back patio provides a great place to enjoy the setting and mountain views, while the front yard features an automatic sprinkler system. From the high-end finishes and well-designed floor plan to the oversized garage, large lot, mountain views, and open prairie behind the property, this home brings together quality, comfort, and the wide-open setting that makes Wyoming living so special.
-
3BEDS
-
0.31ACRES
-
2BATHS
-
11/2 BATHS
-
1,884SQFT
-
$279$/SQFT
School Ratings & Info
Description
Welcome to 2431 Mercy Lane! This brand-new home in Heritage Hills offers 3 bedrooms, 2.5 bathrooms, a family room, and 1,884 square feet with high-end finishes and thoughtful details throughout. Situated on a large lot with gorgeous mountain views, there is currently nothing but open prairie behind the home, giving you an incredible backdrop and wide-open Wyoming views. The main level features high-end LVP flooring and an open living area centered around a gas fireplace. The kitchen is beautifully finished with quartz countertops, a large island, stainless steel appliances, under-cabinet lighting, and a generous walk-in pantry. A sliding glass door leads directly to the back patio, making it easy to take advantage of the outdoor space and surrounding views. Upstairs you’ll find all three bedrooms, including the primary suite with a walk-in closet and a beautifully finished bathroom featuring dual sinks and quartz shower walls and pan. The additional full bathroom also features quartz shower walls. The upstairs family room provides a second living space with great east-facing views. Laundry is conveniently located upstairs near the bedrooms and includes additional storage. The quality continues throughout the home with hand-troweled walls, double-hung Gerkin windows, tankless hot water, one-inch spray foam insulation on all exterior walls, exterior drain tile with a sump pump, and Malarkey shingles. Central air will also be added prior to closing. These details, combined with the high-end finishes throughout, give this brand-new home a level of quality that stands out. The oversized three-car garage is insulated and finished with extra outlets and insulated garage doors with windows for natural light. Outside, the back patio provides a great place to enjoy the setting and mountain views, while the front yard features an automatic sprinkler system. From the high-end finishes and well-designed floor plan to the oversized garage, large lot, mountain views, and open prairie behind the property, this home brings together quality, comfort, and the wide-open setting that makes Wyoming living so special.
 Disclaimer: Information deemed reliable but not guaranteed. All properties are subject to prior sale, change or withdrawal. The data relating to real estate on this web site comes in part from the Wyoming MLS Internet Data Exchange Program. Real estate listings held by brokerage firms other than the listing office named are marked with the Wyoming MLS IDX logo and detailed information about them includes the name of the listing broker. The information being provided is for consumers' personal, non-commercial use and may not be used for any purpose other than to identify prospective properties consumers may be interested in purchasing. Data last updated: 2026-10-06T00:26:59.54.